Set along Charleston Harbor with sweeping views of the Arthur Ravenel Jr. Bridge, 528 Wampler Drive presents a rare opportunity to own a newly constructed waterfront estate on one of James Island’s most coveted streets.
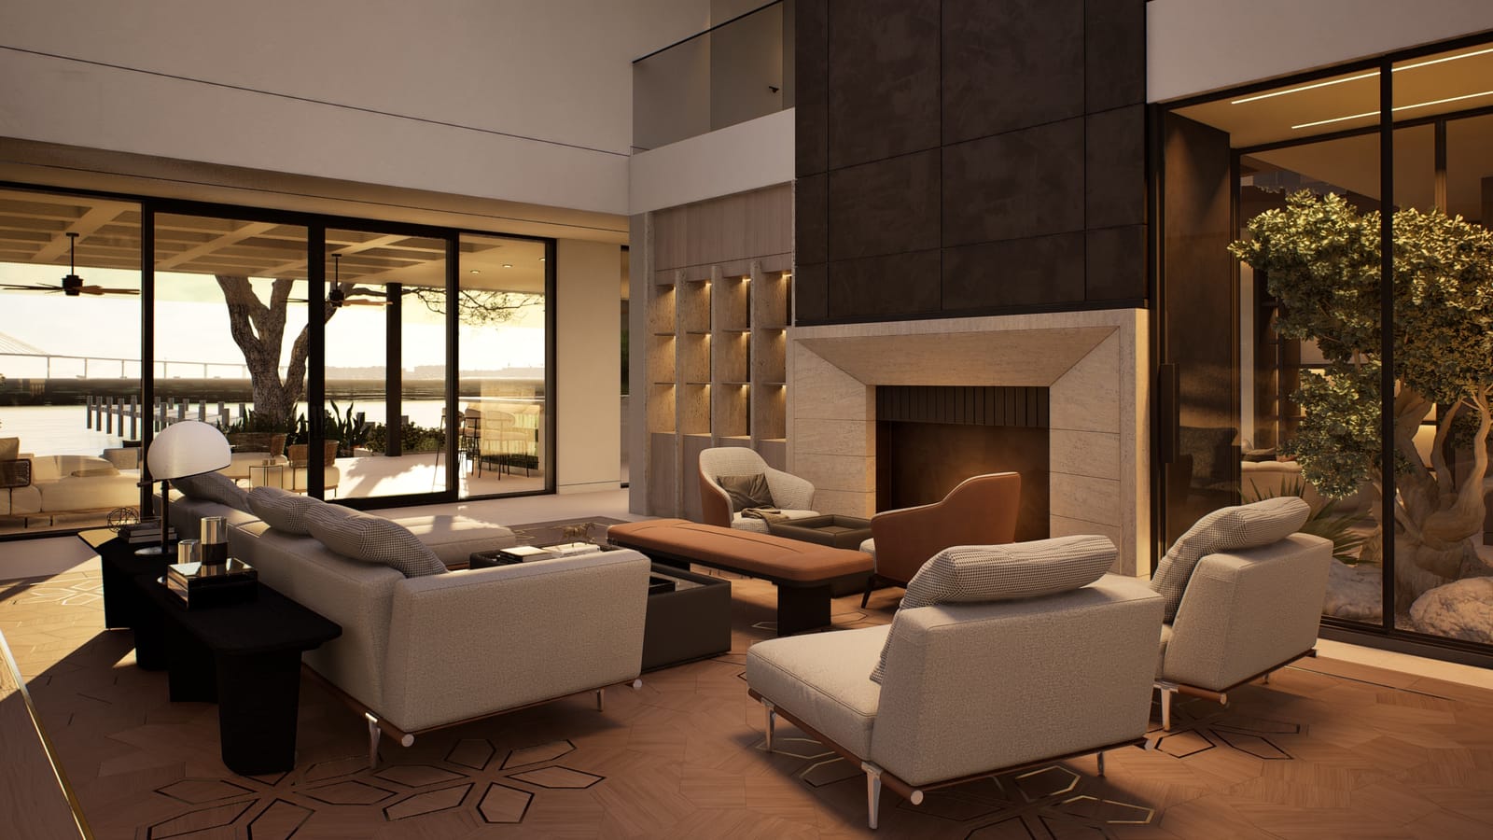
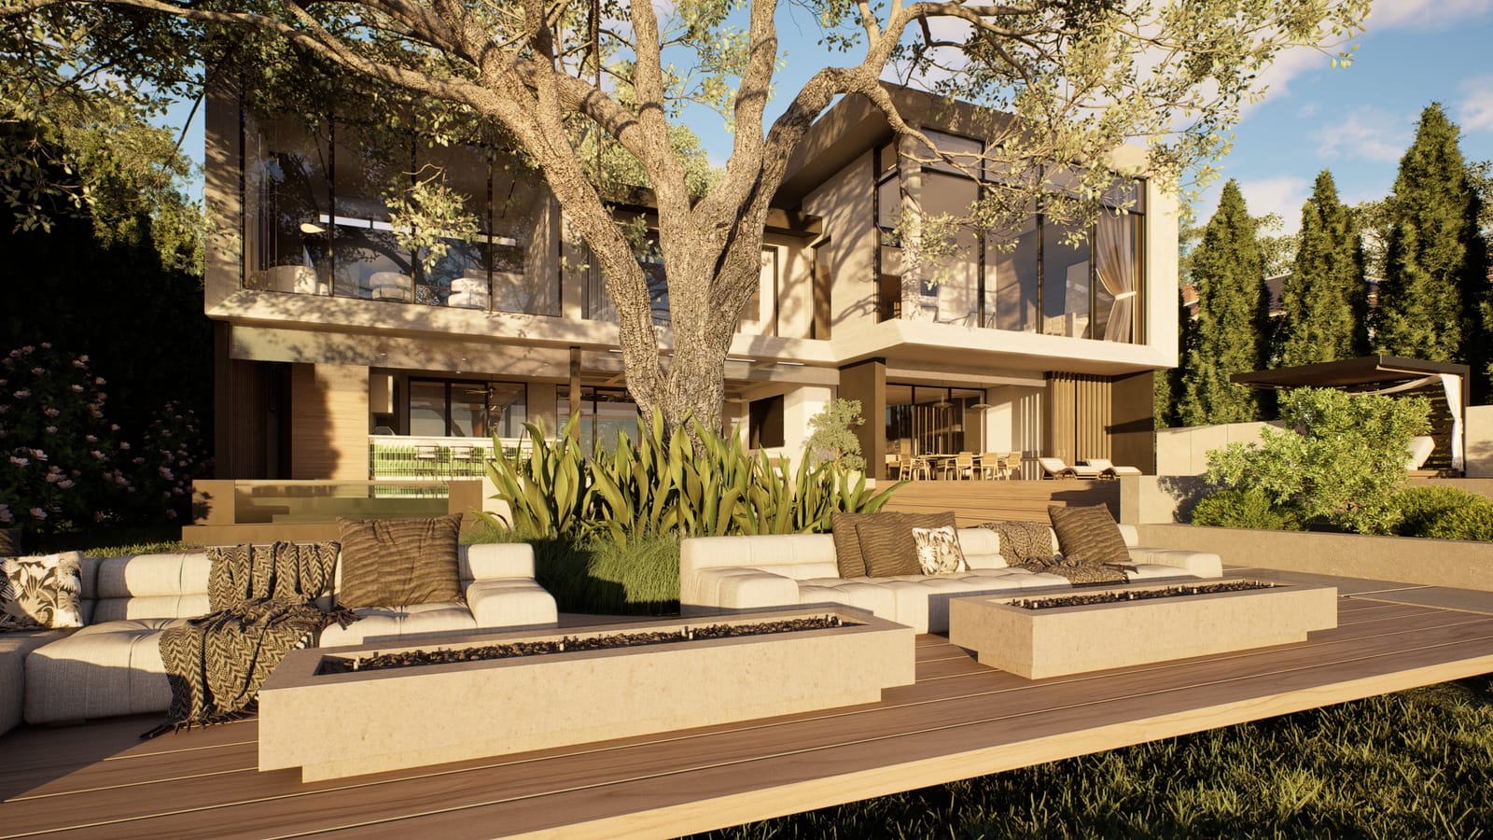
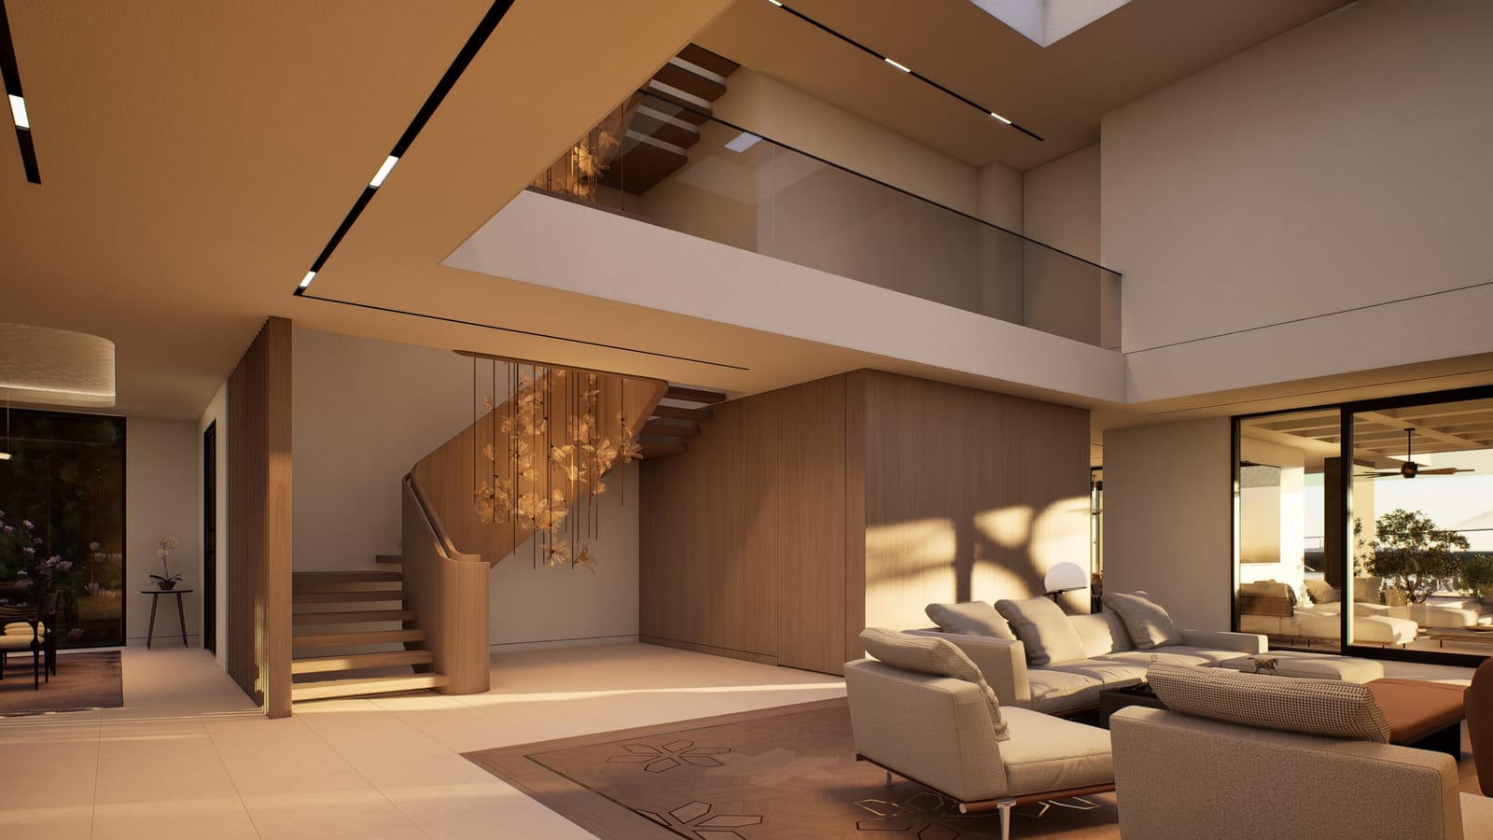
Designed as a singular expression of modern coastal living, the residence pairs timeless Charleston character with refined contemporary architecture, expansive interiors, and a direct connection to the water. Thoughtfully positioned to maximize harbor views, natural light, and indoor-outdoor living, every element has been conceived for exceptional comfort, privacy, and entertaining.
Encompassing approximately 8,800 square feet, including the garage, the residence features generously scaled living spaces and private bedroom suites, each with its own en suite bathroom. Above, an approximately 2,500-square-foot rooftop terrace creates an extraordinary setting for entertaining and enjoying panoramic harbor views, complemented by an additional 500-square-foot rooftop garden balcony.
With resort-style outdoor spaces, exceptional amenities, and uncompromising craftsmanship throughout, 528 Wampler Drive establishes a new standard for luxury waterfront living in Charleston.
- Property Type
- Single Family Residence
- Status
- Accepting Offers
- Offering Price
- Inquire
- Completion
- 2027
- Interior
- 8,114 SF · approx. 8,800 SF incl. garage
- Rooftop
- ≈2,500 SF terrace · ≈500 SF garden balcony
- County
- Charleston County · James Island