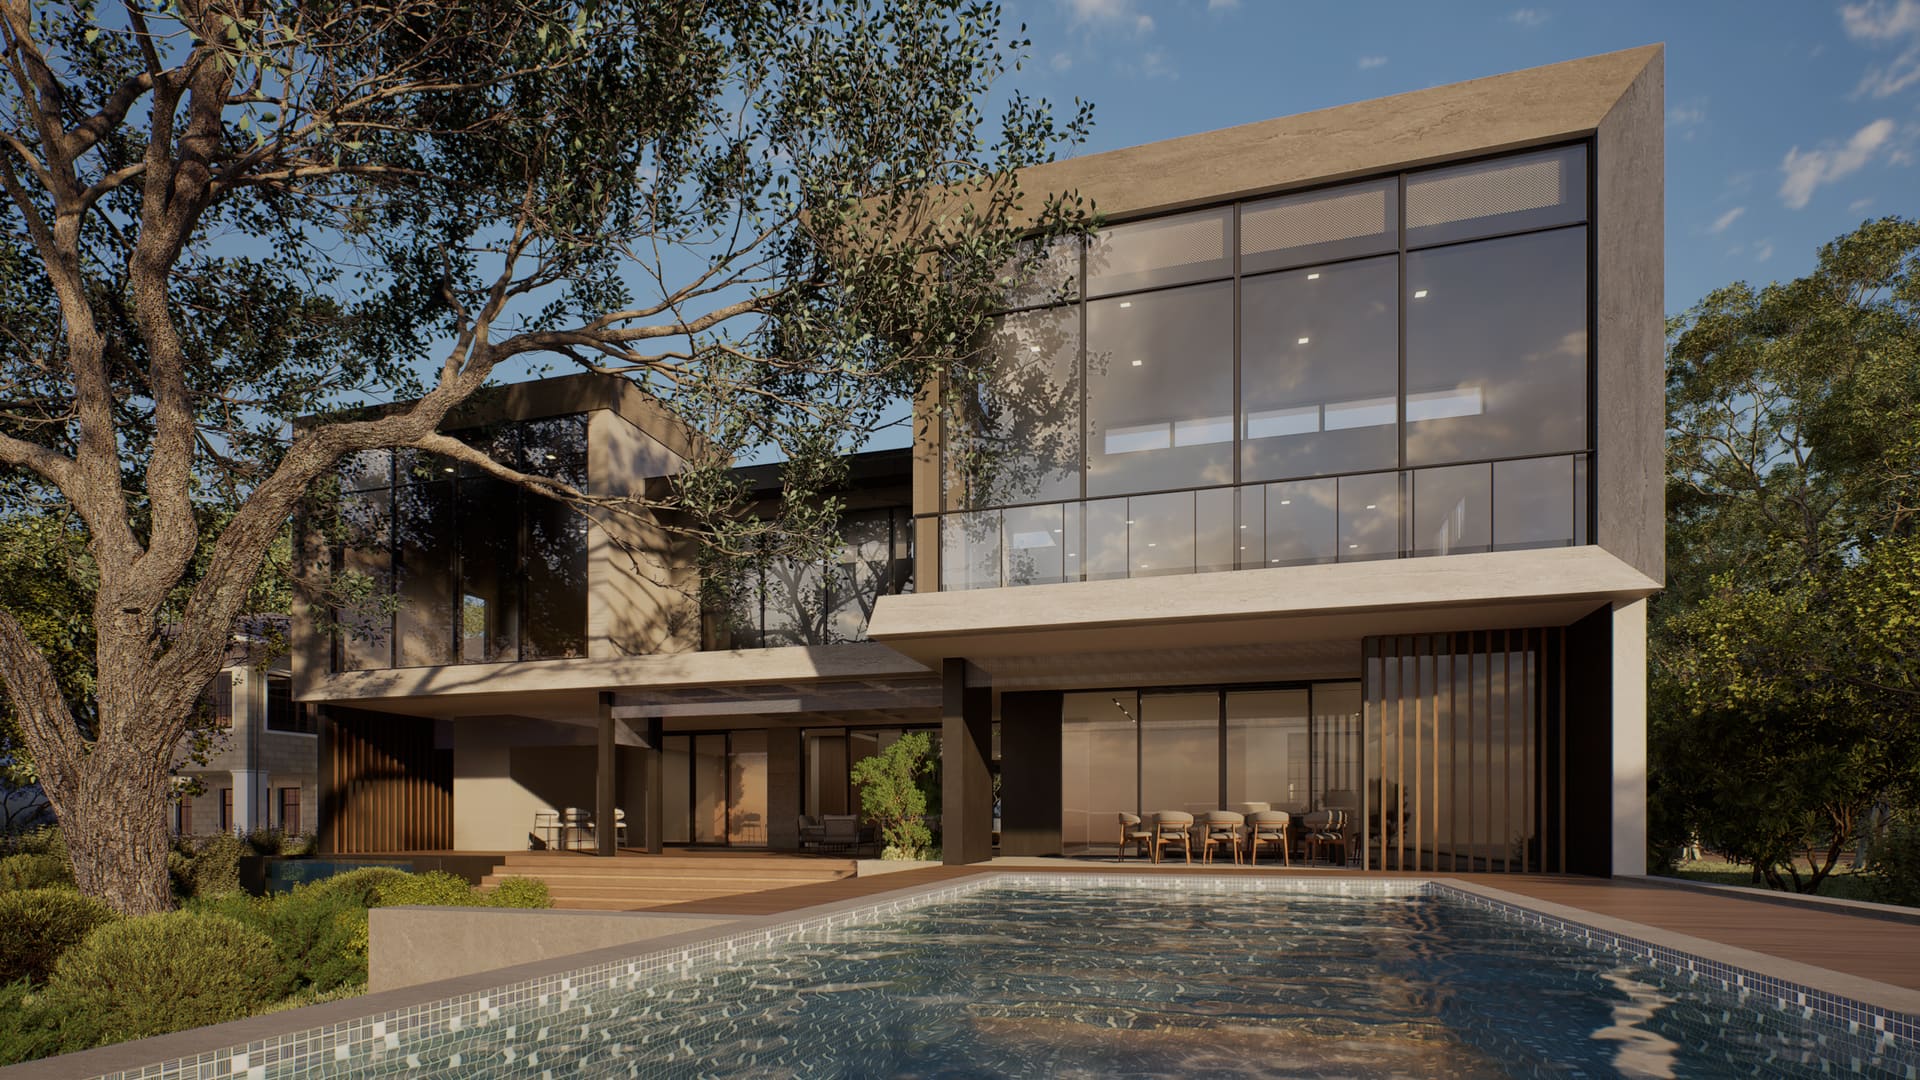
A New Waterfront Estate · Charleston, SC
Tradition is Timeless.
Accepting Offers
Presale · Completion 2027
4Beds
6Baths
8,114Sq Ft
2027Completion
4 Bedrooms·
6 Bathrooms·
8,114 Sq Ft·
Completion 2027·
Harbor Frontage·
Rooftop Terrace·
Private Dock & Slip·
Ferrugio Design + Associates·
4 Bedrooms·
6 Bathrooms·
8,114 Sq Ft·
Completion 2027·
Harbor Frontage·
Rooftop Terrace·
Private Dock & Slip·
Ferrugio Design + Associates·
01 — Full Render Gallery
Familiar Traditions.
Familiar Traditions.
A New Experience.
Explore 60 photorealistic architectural renderings showcasing every major space of the residence — from grand living areas to private retreats, outdoor entertaining spaces, and aerial perspectives.
60Renders
5Spaces
4KFull Size
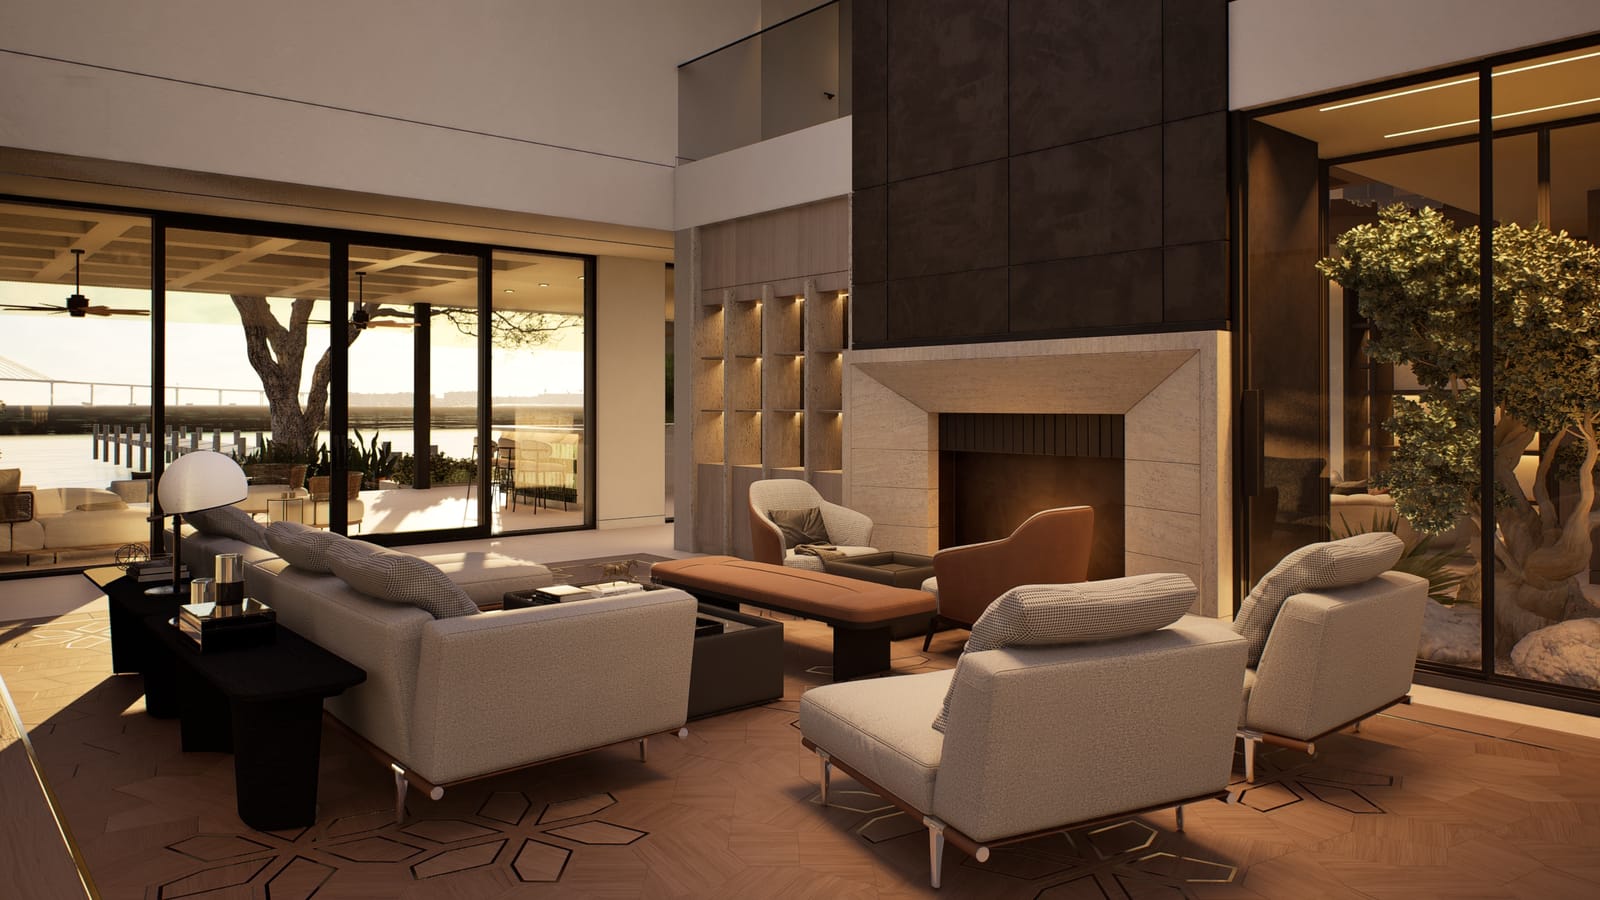
Interior · Great RoomGreat Room Volume
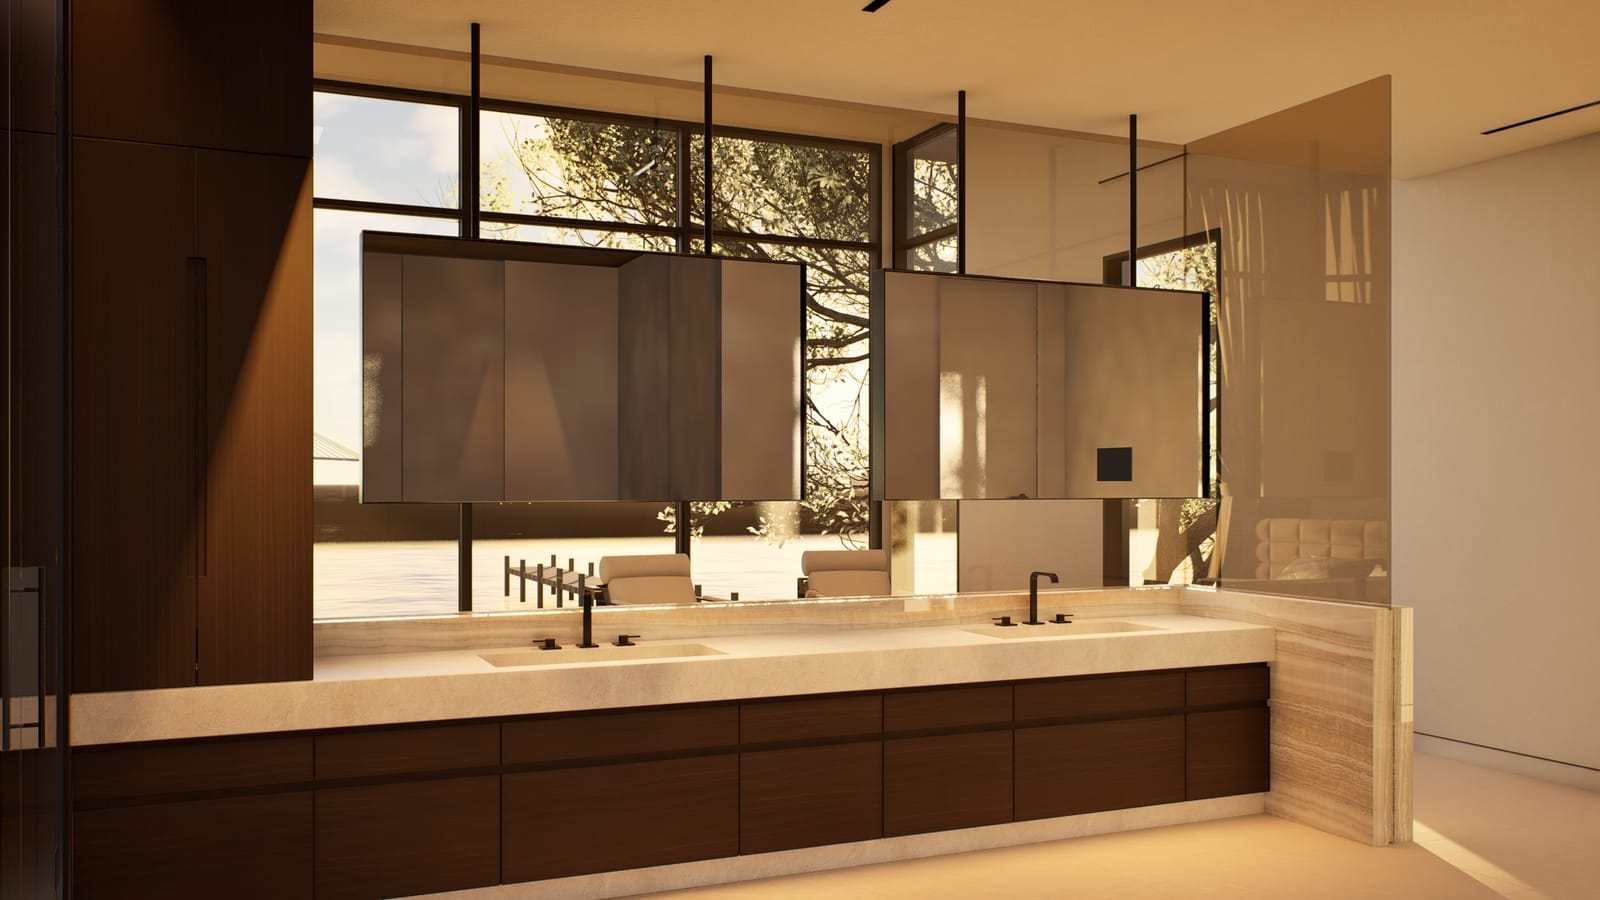
Interior · Primary SuitePrimary Suite
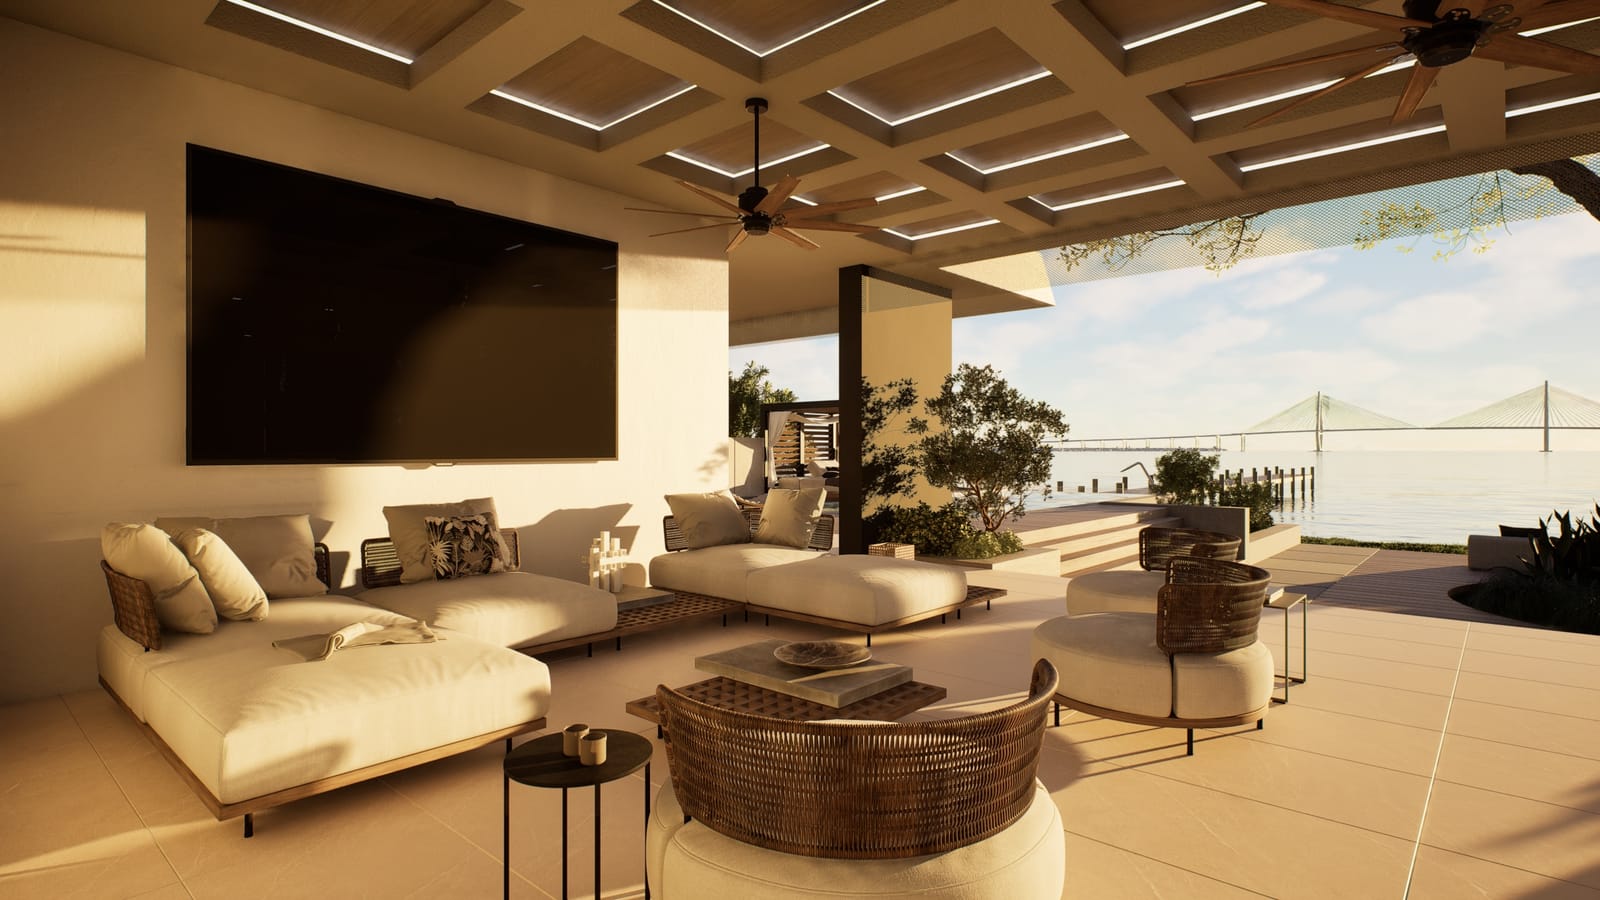
Exterior · LivingExterior Living
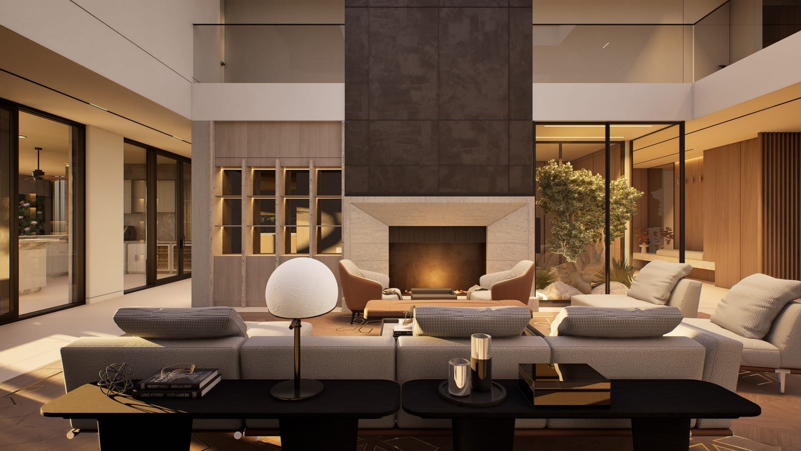
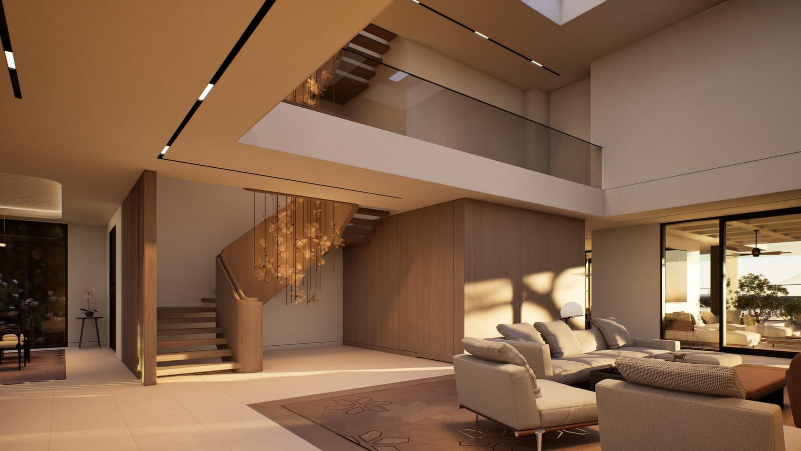
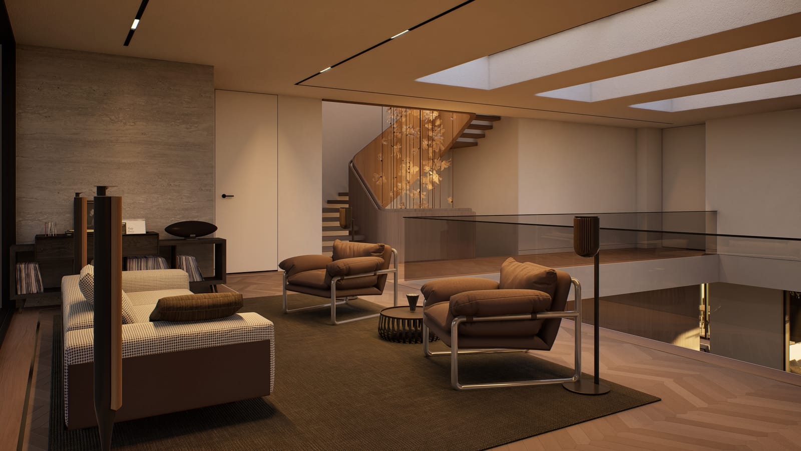
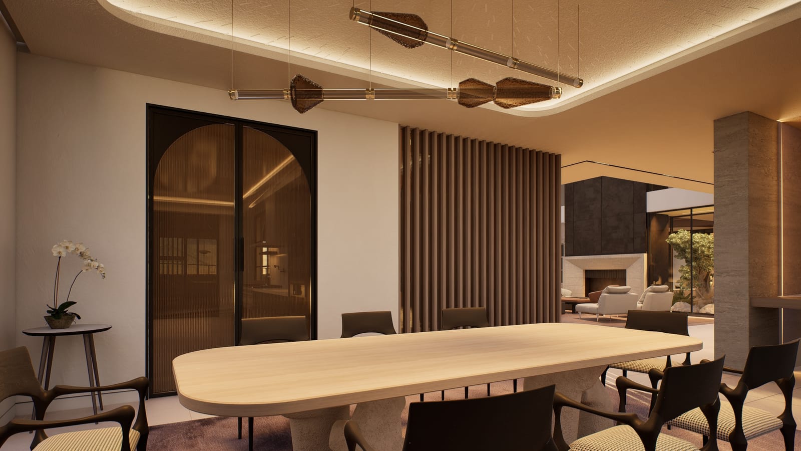
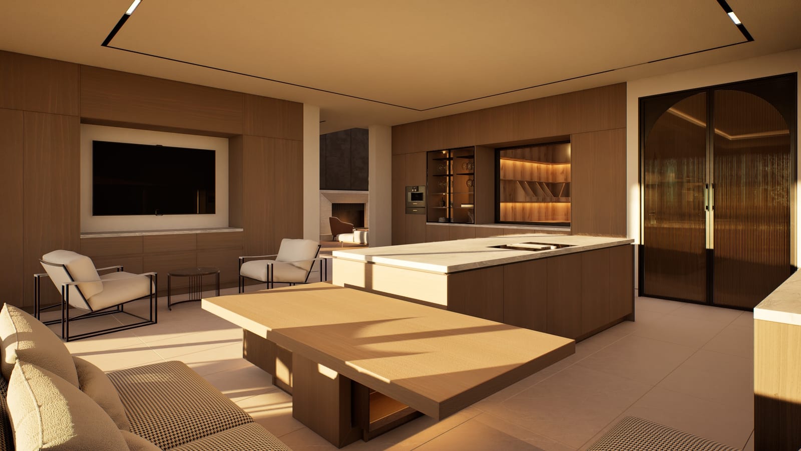
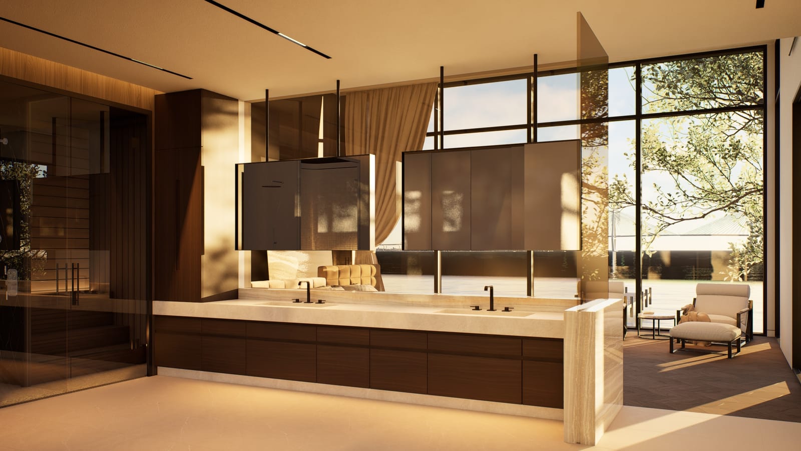
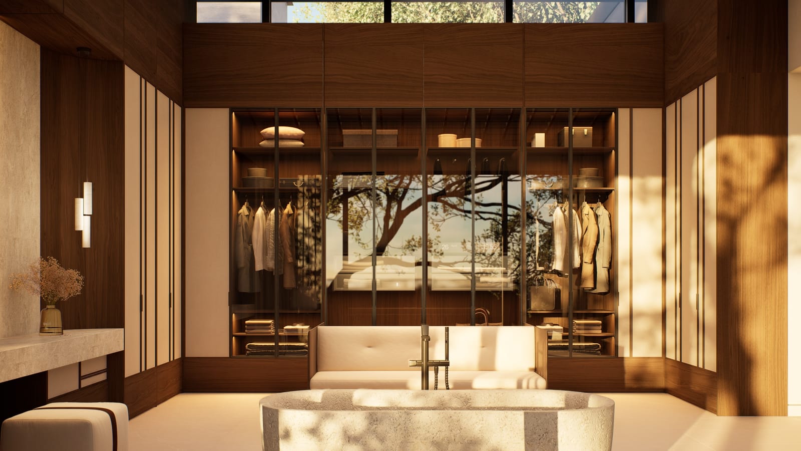
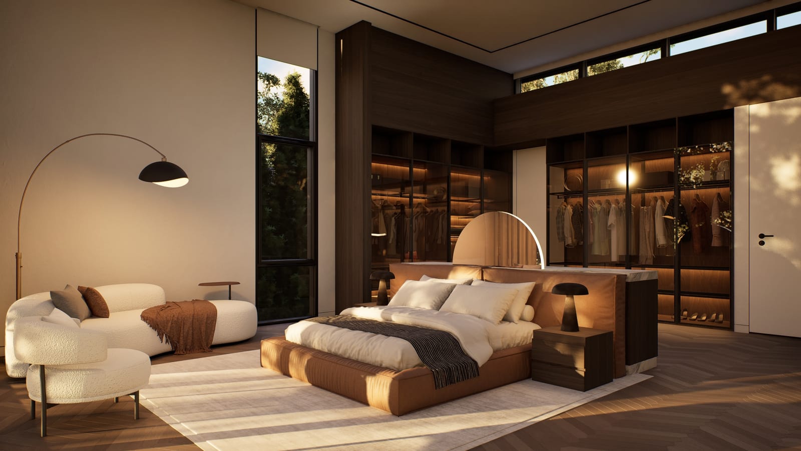
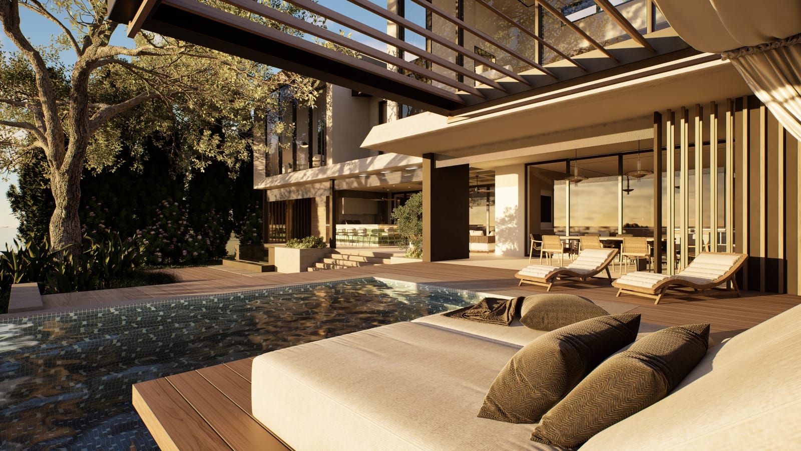
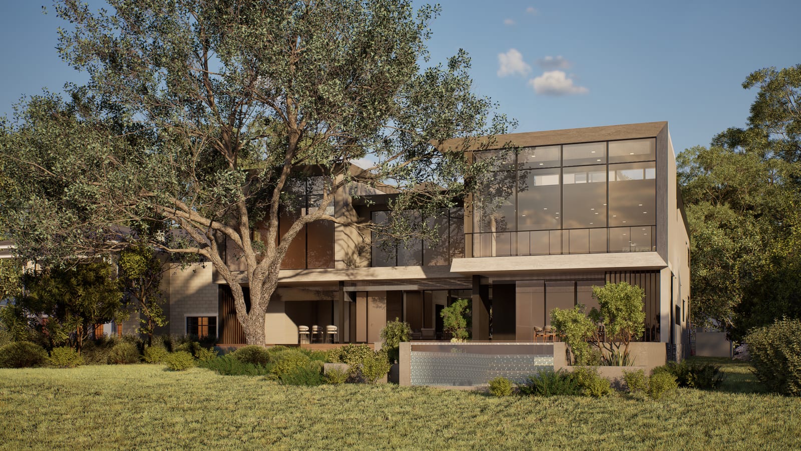
Each render opens full size, with the spaces grouped room by room — great room, kitchen and dining, primary and secondary suites, exterior living, and aerials.
Open the Full Gallery
Explore
The Property,
The Property,
Page by Page.
01
The Residence
Paragraph by paragraph — what the house is, and every fact of it.
Open
02
A New Landmark
Harbor views, rooftop terrace, private suites, resort-style outdoors.
Open
03
Location & Tours
James Island, the dock and slip — plus live 3D and full 360°.
Open
04
Design Vision
Ferrugio Design + Associates — the studio behind the residence.
Open
05
A Rare Early Offering
Presale. Reserve the residence before completion.
Open
06
Schedule a Personal Tour
Private appointments are now being accepted.
Inquire